How Much Runway Does a Ninja Course Need
Views: 0 Author: Site Editor Publish Time: 2026-11-18 Origin: Site


Introduction
Have you ever watched an incredibly fit athlete breeze through a grueling circuit, only to fail spectacularly at the Warped Wall? The culprit is rarely a lack of physical strength or stamina. Rather, the real problem lies in poor spatial design.
Designing a functional and safe obstacle facility requires significantly more than merely selecting visually appealing equipment. It demands precise spatial planning. You must ensure safety, optimal user flow, and an authentic athletic experience. One of the most frequently overlooked elements in facility design is the approach path. This clear, unobstructed lane allows participants to build necessary momentum before tackling a major challenge.
Without adequate space, athletes cannot generate the kinetic energy required to conquer the setup. Consequently, the statistical probability of safety risks increases dramatically. Whether you are engineering a commercial indoor gym or constructing a residential backyard setup, understanding the exact dimensions required for your professional Ninja Course is the critical first step. This comprehensive guide breaks down exactly how much approach space you need. We will explore spacing, overhead clearance, landing zones, and layout optimization for a highly efficient setup.
Key Takeaways
Momentum is Key: A standard obstacle approach typically requires between 10 to 20 feet of clear, unobstructed space. This metric is heavily dependent on the specific challenge it precedes.
Warped Wall Needs the Most Space: A full-sized Warped Wall generally requires a minimum approach of 15 to 20 feet. This allows athletes to reach maximum sprint speed safely.
Spacing Matters: Proper equipment spacing prevents facility bottlenecks. It ensures athletes can safely transition from one challenge to the next without breaking their stride.
Vertical Space is Non-Negotiable: Your facility's overhead clearance must accommodate the static height of the structures alongside the upward trajectory of the athlete.
Safety First: High-speed zones must terminate in appropriate, impact-absorbing landing areas. A well-proportioned deceleration pit is essential for fall attenuation.
Industry Shift: Biomechanical Optimization in Facility Design
Looking at recent developments in the indoor family entertainment and fitness sector, there is a massive shift toward biomechanically optimized facility designs. Operators are moving away from densely packed, chaotic layouts. Instead, the industry standard now favors modular, high-throughput configurations. Why? Because arbitrarily placing equipment leads to higher injury rates and stifled hourly capacity.
Investing in precise spatial engineering has become the primary driver of long-term operational profitability. Modern facilities prioritize dedicated sprint lanes that align with human biomechanics. This ensures users of all ages can safely engage with the obstacles, reducing liability while maximizing customer retention.
The Critical Role of a Runway in Obstacle Training
When planning a high-performance training environment, understanding the biomechanics of the athletes is absolutely essential. Signature challenges rely entirely on the transfer of kinetic energy. The approach lane acts as the primary engine for the athlete's performance. It allows them to convert horizontal sprinting speed into vertical lift or forward leaping distance.
Without a properly measured approach, athletes are forced to rely solely on upper body strength. This fundamentally alters the intended design of the challenge. Beyond physics, a properly measured approach is a fundamental component of participant safety. If a lane is too short, athletes tend to overexert themselves in a confined space. Picture a runner trying to hit top speed in just three steps. It frequently leads to slips, muscle strains, or poor takeoff postures.
Conversely, if a lane is excessively long without proper pacing markers, inexperienced users may reach uncontrollable speeds. This drastically increases the risk of high-impact collisions. A dedicated, well-calculated path creates a professional aesthetic. It guides the user naturally through the layout and allows them to focus entirely on technique.
Recommended Runway Lengths by Obstacle Type
Not all challenges require the same approach speed. To engineer an efficient floor plan, you must categorize your equipment by its specific velocity requirements. The length of your Runway must be directly calibrated to the physical demands of the obstacle that follows it.
The Warped Wall
The Warped Wall is arguably the most recognizable fixture in any facility. It demands the most substantial approach. The goal is to reach near-maximum sprint velocity before transitioning that horizontal momentum up a curved vertical surface.
For a junior or beginner wall, a path of 10 to 12 feet is generally sufficient. The required vertical lift is lower. For a standard 14-foot wall, athletes need 15 to 18 feet. Professional-grade mega walls demand a minimum of 20 feet of clear space. This distance allows an adult athlete to complete 5 to 7 full strides, achieving peak velocity before the upward transition.
Parkour Steps and Quintuple Steps
These lateral bounding obstacles require an entirely different type of momentum. Instead of an all-out sprint, athletes need a controlled, rhythmic approach. A shorter distance of 5 to 8 feet is highly recommended. This provides enough space for the participant to take two to three solid, accelerating steps to establish their balance.
Trampoline Launches and Lache Bars
When a path leads into a mini-trampoline, precision becomes far more critical than raw speed. A distance of approximately 10 feet is ideal. This specific measurement ensures the athlete can modulate their speed and visually target the trampoline bed. Striking the sweet spot at the correct angle guarantees an optimal upward trajectory.
Obstacle Type | Target Audience | Recommended Length | Primary Biomechanical Purpose |
|---|---|---|---|
Warped Wall (10-12 ft) | Kids / Beginners | 10 - 12 feet | Moderate acceleration for low vertical lift |
Warped Wall (14-18 ft) | Adults / Pros | 15 - 20 feet | Maximum sprint velocity for high vertical lift |
Quintuple Steps | All Ages | 5 - 8 feet | Establishing rhythm and lateral bounding balance |
Trampoline Launch | All Ages | 10 feet | Controlled approach for precise angled takeoff |
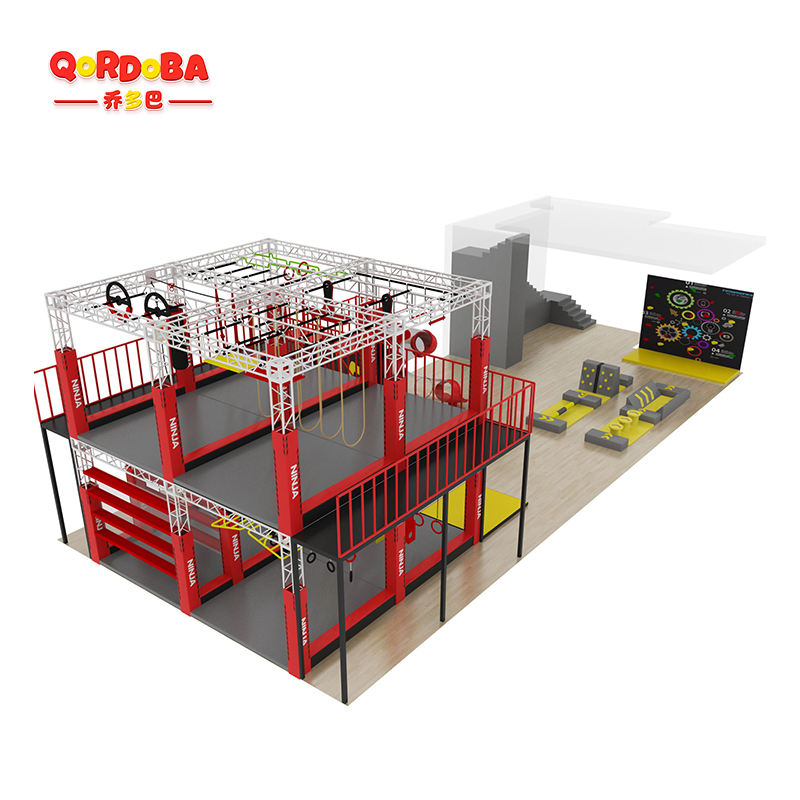
How Obstacle Spacing Impacts Your Layout
Designing a course is not merely about placing impressive structures in a room. It is about engineering a seamless sequence of events. Calculating proper Obstacle Spacing is a critical metric that dictates the overall footprint of your facility. You must account for the transition zones between elements.
To determine the appropriate distance between elements, facility planners must evaluate landing mechanics. If an athlete dismounts a swinging ring by flying forward, their forward momentum will carry them several feet beyond the landing mat. If the next lane starts immediately at that edge, the athlete has no room to decelerate. A standard engineering rule of thumb is to allow 4 to 6 feet of neutral transition space.
In highly sophisticated course designs, creating continuous flow is achieved by overlapping functions. For instance, the extended landing platform of a balance beam can seamlessly taper into the starting lane for a Warped Wall. However, maintaining distinct spacing is vital for capacity management in commercial gyms. Bottlenecks occur when lanes overlap with dismount zones. Strictly defining these areas allows multiple athletes to utilize different sections simultaneously, maximizing the facility's revenue potential.
Factoring in Ceiling Height and Vertical Space
When mapping out a floor plan, focusing exclusively on the two-dimensional layout is a costly mistake. A high-velocity sprint inevitably translates into high-altitude movements. Therefore, securing adequate Ceiling Height is a non-negotiable factor in your architectural planning.
A fast approach means a high jump. When an athlete hits a launch pad, their trajectory arc carries them significantly higher than a standing jump. Commercial courses featuring standard aluminum truss systems—which often stand 10 to 12 feet tall—require a minimum overhead clearance of 18 to 20 feet. This vertical space accommodates the physical hardware and the upward arc of an adult athlete in motion.
Furthermore, clearance for swinging and launching must be meticulously calculated. Designers must survey the infrastructure above the launch zones. There must be absolute clearance from low-hanging HVAC ducts, industrial lighting fixtures, and structural support beams. Specifically, the Warped Wall presents a unique vertical clearance challenge. Athletes must execute a muscle-up to pull their entire body onto the top deck. Consequently, the overhead clearance must be a minimum of 3 to 4 feet higher than the top deck to prevent severe head injuries.
Safe Landings: Integrating a Foam Pit
The culmination of a high-speed sprint must be a safely engineered deceleration zone. For challenges that involve significant height or high-velocity forward momentum, integrating a Foam Pit is the industry standard for fall attenuation.
Sizing your landing zone requires analyzing the speed generated by the preceding path. If a 15-foot sprint leads to a mini-trampoline and a flying bar, the athlete will carry immense horizontal momentum. A standard high-speed dismount pit should extend at least 10 to 12 feet beyond the furthest possible release point to capture this forward trajectory.
In addition, transitioning from the solid floor to the landing zone requires careful padding engineering. The hard edge where the rigid runway meets the void of the pit is a high-risk area. This boundary must feature high-density, rounded edge padding. Depth requirements are heavily influenced by kinetic energy. Standard facilities utilizing high-quality polyurethane foam blocks require a minimum depth of 3 to 4 feet. High-altitude aerial rigs may necessitate depths of 5 feet or more to safely dissipate impact forces.
Commercial vs. Backyard Setups: Key Differences
The spatial requirements for an approach lane differ vastly depending on the installation environment. While the foundational physics remain identical, regulatory and spatial constraints dictate completely different design approaches.
In the realm of professional gym regulations, commercial facilities must adhere to strict safety standards. Lanes in a commercial setting must accommodate a wide demographic, ranging from children to adult athletes weighing over 200 pounds. This necessitates maximum lengths to ensure all users can safely generate momentum. Commercial spaces must also comply with accessibility regulations. Sprint lanes cannot double as general pedestrian walkways; they must be isolated zones.
In contrast, backyard constraints require highly innovative spatial problem-solving. Most homeowners simply do not have 20 feet of clear, level ground. Clever solutions include utilizing curved or L-shaped paths that allow athletes to build speed along the perimeter before banking into the obstacle. Backyard setups often rely on multi-purpose launch pads to reduce the required footprint safely.
Material differences also play a significant role. Commercial venues typically utilize high-density EVA puzzle mats or carpet-bonded foam. These materials provide a highly consistent, high-grip surface optimized for indoor athletic shoes. Backyard paths must withstand the elements, relying on weather-resistant artificial turf or poured-in-place rubber surfacing.
Customizing Your Layout for Maximum Efficiency
Optimizing your facility’s layout is a complex engineering puzzle. Sprint lanes, equipment spacing, and architectural constraints must align perfectly. Maximizing efficiency means utilizing every square foot without compromising safety or user flow.
The very first step is meticulously measuring your available space. Calculate the exact footprint of your facility. It is crucial to account for structural columns, entryways, and emergency exits. These cannot intersect with high-speed zones. Mapping out these fixed architectural elements on a grid is the absolute prerequisite to any equipment ordering process.
Once the footprint is established, planners must decide between different layout topologies. A linear layout places everything end-to-end. While this creates a highly authentic run, it requires a massive, exceptionally long building. For facilities with a square footprint, a U-Shape or Zig-Zag layout is far more efficient. Parallel lanes can share a common central return path, drastically reducing the total square footage required.
Ultimately, achieving maximum spatial efficiency requires working with professional builders. Reputable manufacturers employ in-house engineers who utilize 3D CAD modeling to simulate the layout. These digital models accurately calculate the required sprint lengths, enforce safe spacing, and verify vertical clearances. By leveraging professional design services, facility owners can prevent costly spatial miscalculations.
Conclusion
Getting your approach lanes right is the foundational step to building a successful, safe, and thrilling obstacle setup. The runway dictates the flow, physics, and safety of the entire run. By carefully calculating your equipment spacing, ensuring adequate overhead clearance, and pairing high-speed zones with a properly engineered deceleration pit, you set every athlete up for success.
Are you ready to bring your vision to life? Do not leave your facility's safety and flow to chance. Start by meticulously measuring your floor plan and partnering with industry experts. Visit HQ-Play today to explore professional-grade equipment and custom design solutions tailored to maximize every square inch of your space.
FAQ
What is the minimum runway length for a 14-foot Warped Wall?
To safely conquer a standard 14-foot Warped Wall, an adult athlete typically needs a minimum runway of 15 to 20 feet. This distance allows the participant to build the necessary sprinting momentum and kinetic energy required to run up the curved incline without relying entirely on upper body strength.
How does obstacle spacing affect the overall size of a ninja course?
Obstacle spacing directly dictates the size of your transition areas. Proper safety spacing requires an additional 4 to 6 feet of clearance between standalone obstacles. Factoring in these safe transition zones can increase the total required square footage of your facility by 15% to 20%, ensuring users do not collide during dismounts.
Can I use padded flooring instead of a foam pit at the end of a runway?
The requirement depends entirely on the specific obstacle and the speed of the approach. For ground-level agility challenges, 8-inch to 12-inch high-density crash mats are generally sufficient. However, for high-altitude dismounts or high-velocity launches from a fast sprint, a foam pit or an inflatable air bag is highly recommended to ensure optimal joint protection.
What is the ideal ceiling height for an indoor ninja course?
While basic, ground-level agility courses can sometimes fit in spaces with standard 12-foot ceilings, a professional facility requires much more vertical clearance. A course featuring Warped Walls, salmon ladders, and aerial swinging elements ideally requires a ceiling height of 18 to 22 feet to comfortably accommodate the upward trajectory of the athletes.
How wide should a ninja course runway be?
A standard, safe runway should be at least 4 to 5 feet wide. This width provides adequate lateral space for athletes to sprint comfortably and maintain their balance without the risk of accidentally stepping off the padded area and twisting an ankle.
What type of flooring provides the best grip for a sprint lane?
For commercial facilities, carpet-bonded foam or high-density EVA puzzle mats are the industry standard. These materials offer excellent shock absorption and a consistent friction coefficient, preventing athletes from slipping during high-speed acceleration.
How do I calculate the total square footage needed for a commercial ninja facility?
A profitable commercial setup typically requires between 3,000 and 10,000 square feet. This footprint must account for the structural obstacles, the mandatory 15 to 20-foot sprint lanes, safe transition zones, and operational areas like reception and spectator seating.


