What Is an Indoor Playground and What Equipment Does It Usually Include?
Indoor play spaces have evolved from simple fast-food add-ons into highly profitable, standalone Family Entertainment Centers and community hubs. The core business problem operators face is transitioning a concept into physical execution. Selecting commercial-grade equipment requires balancing strict safety compliance, spatial efficiency, and high-throughput durability. You cannot just buy colorful structures and hope they work. You need engineered systems that handle hundreds of kids daily while passing rigorous municipal inspections. This guide deconstructs the anatomy of a commercial play space. We detail standard equipment categories, structural requirements, and evaluation frameworks. You will learn how to make evidence-based procurement decisions, avoid common installation pitfalls, and build a facility designed for long-term operational success.
Key Takeaways
Definition & Scope: A commercial indoor playground is a highly engineered, enclosed environment designed for high-capacity, multi-age active play, governed by strict safety and structural standards.
Core Components: Standard setups require foundational infrastructure (load-bearing frames, impact padding, netting) before adding interactive elements (slides, soft play, obstacle courses, and imaginative play zones).
Evaluation Metric: Equipment selection must be driven by throughput capacity, demographic zoning (e.g., toddler vs. older children), facility constraints, and maintenance realities, not just visual appeal.
Risk Mitigation: Successful implementation relies on verifying manufacturer compliance with international safety standards (ASTM, EN) and prioritizing modularity for future scalability.
Defining the Modern Commercial Indoor Playground
Beyond Soft Play: The Evolution of FECs
The traditional concept of an Indoor Playground has moved far beyond legacy ball pits and basic foam blocks. Modern facilities are structured, multi-level environments engineered for high-density usage. Early play areas often lacked strategic flow, causing children to bottleneck at single entry points. Today, manufacturers design play systems using advanced spatial engineering. These structures direct foot traffic naturally, distribute user weight safely across steel grids, and maximize vertical space. They integrate active physical challenges with sensory engagement. This evolution allows operators to cater to wider age ranges simultaneously without compromising safety or flow.
Business Model Variations
Equipment needs vary significantly based on your specific operational model. You must align your structural choices with your business goals.
Massive Standalone FECs: These require towering multi-level structures, high-thrill drop slides, and extensive obstacle courses to justify high admission fees and drive destination traffic.
Community Play Centers: Smaller, localized facilities prioritize modular, easily maintainable setups that serve local families consistently without requiring massive square footage.
Ancillary Add-Ons: Cafes, fitness gyms, and retail stores utilize compact play areas to increase customer dwell time. The play structure acts as an operational tool, keeping children engaged so parents stay longer.
Success Criteria for Commercial Play Spaces
Evaluating the success of a play installation requires looking past visual aesthetics. Operators must measure maximum safe capacity. This metric defines how many children can actively use the structure without creating hazards. Play value per square foot is another primary indicator. It measures the density of interactive elements within a given footprint. High play value keeps children engaged longer. Demographic appeal ensures the equipment serves your target market effectively. A facility targeting toddlers needs vastly different components than one targeting pre-teens. Ultimately, these equipment choices directly dictate dwell time. Longer dwell times translate to higher food and beverage sales. High-quality, varied play experiences also drive repeat visitation rates.
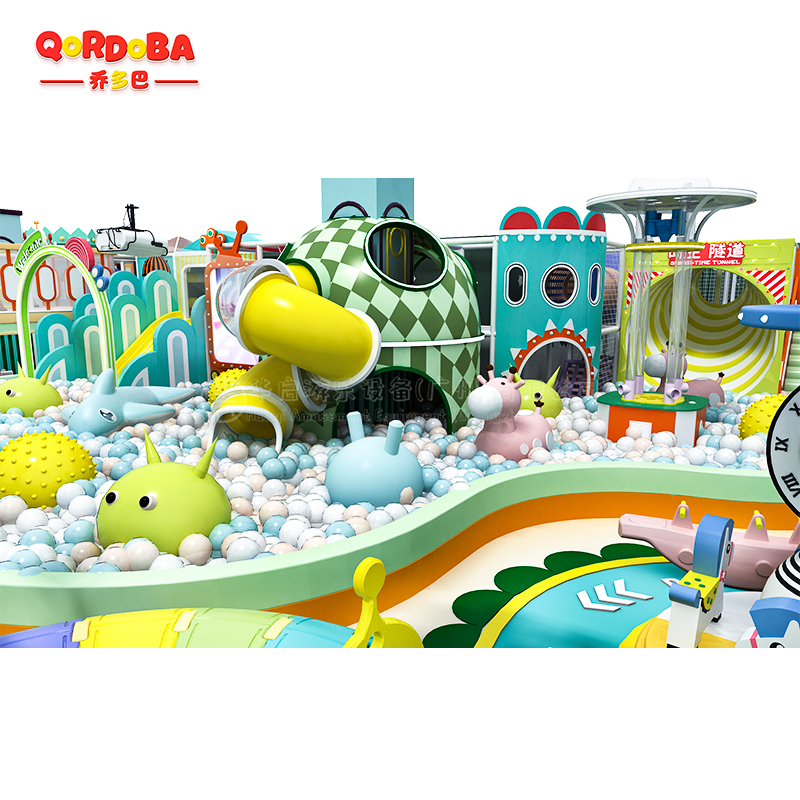
The Anatomy of an Indoor Playground: Structural Infrastructure
Load-Bearing Frames and Grid Systems
The foundation of any commercial play space is its structural grid. These systems rely on heavy-duty galvanized steel piping, typically 48mm in diameter with a 2mm wall thickness. The steel must meet strict gauge requirements to prevent bending under dynamic loads. Specialized cast iron joint clamps connect the piping, secured with high-tensile grub screws, creating a rigid matrix. Engineering thresholds dictate exactly how much weight each platform can support. Facility constraints determine the installation method. Floor-mounting provides maximum stability for towering structures. Installers anchor the steel base plates directly into the concrete slab using heavy-duty expansion bolts. Freestanding structures distribute weight across wider base frames. Operators use freestanding models when leasing spaces where drilling into the floor is prohibited or impractical.
Impact Padding and Protective Enclosures
Exposed steel presents an unacceptable risk in active play zones. Installers wrap every structural pipe in high-density EVA foam padding. This foam absorbs impact energy effectively. Heavy-duty PVC casing covers the foam, secured tightly with industrial zip ties. Installers must hide the zip tie heads to prevent scratching. Protective enclosures keep children safely contained within elevated areas. Anti-climb netting is standard across the industry. The netting features a tight weave that prevents children from gaining footholds or trapping their fingers. Installers tension this netting heavily to prevent sagging. Safety surfacing completes the protective infrastructure. Fall height compliance dictates the thickness and material of the flooring. Poured-in-place rubber offers seamless protection. Interlocking EVA mats provide a modular alternative for lower-impact zones.
Core Categories of Commercial Indoor Playground Equipment
Toddler Zones and Soft Play Structures
Toddler zones require specialized equipment designed for early childhood development. Isolating these zones is a strict business necessity. Physical barriers prevent older, heavier children from accidentally injuring toddlers during active play. This separation provides parents with a secure environment, encouraging longer visits.
Low-height foam blocks and soft rockers for safe motor skill development.
Floor pianos and interactive step-pads for auditory feedback.
Sensory panels mounted directly to the walls or structural grid.
Loose parts play, including commercial-grade inflatable balls and lightweight building shapes.
Low-angle soft slides leading into shallow ball pools.
Multi-Level Contained Play Systems
Multi-level systems form the visual and operational core of most modern facilities. They consist of highly interconnected components designed to keep children moving. Crawl tubes bridge gaps between elevated platforms. Web bridges challenge balance and coordination. Enclosed stairs and spiral ramps provide safe vertical transitions. Clear acrylic observation floors add a thrilling visual element while allowing parents to track their children from below. These multi-level systems maximize vertical space brilliantly. By building upward, operators multiply their usable square footage. This vertical expansion increases the overall facility capacity dramatically, allowing more ticket sales without requiring a larger building footprint.
High-Throughput Attractions and Active Play
High-throughput attractions move large numbers of children through an activity quickly. Multi-lane fiberglass slides are staple features. They allow several children to race simultaneously, reducing wait times and preventing bottlenecks at the top of the structure. Drop slides offer steep, thrilling descents for older demographics. Interactive ball pits now feature pneumatic transport systems. Children feed balls into vacuum tubes, watching them travel through overhead clear piping before dropping back down. Climbing walls and ninja-style obstacle courses test physical agility and strength. When evaluating these larger attractions, operators must calculate the throughput-to-footprint ratio. An attraction that takes up massive floor space but only entertains two children at a time is highly inefficient for a high-volume facility.
Imaginative Play and Quiet Zones
Active physical play eventually leads to exhaustion. Facilities need non-structural elements to balance the energy levels. Commercial role-play kiosks, such as mini-houses, veterinary clinics, or grocery stores, encourage social interaction and imaginative scenarios. Heavy-duty play tents provide enclosed, secure-feeling spaces. Integrated coloring or craft stations offer seated, focused activities. These zones serve a specific operational purpose. They cater directly to neurodivergent children who may become overstimulated by loud, chaotic active zones. They also provide necessary cool-down areas for all children. By offering a change of pace, imaginative play zones extend overall family dwell time, preventing early departures due to fatigue.
Interactive and Tech-Enabled Play
Technology is rapidly integrating into physical play spaces. Projection mapping turns standard floors or slides into interactive games. Children stomp on projected balloons or slide through virtual water ripples. Interactive target systems mount on walls, challenging users to hit illuminated sensors within a time limit. While these gamified elements increase engagement, operators must assess them realistically. Electronic components introduce higher upfront costs. They also create complex maintenance trade-offs. A torn net is easily replaced by facility staff. A malfunctioning projection sensor often requires specialized technical support. Operators must weigh the attraction value against the potential operational downtime and repair costs.
Evaluating Equipment: Features to Business Outcomes
Facility Evaluation and Spatial Planning
Procurement must always follow a rigorous facility evaluation. You cannot select Commercial Indoor Playground Equipment based solely on catalog dimensions. Assess your ceiling heights accurately, accounting for suspended lighting, fire sprinklers, and HVAC ductwork. Structural column placements dictate where the play grid can be anchored. Floor plans must accommodate emergency exit routes, parent seating, and clear sightlines. Evaluating the physical building first ensures the chosen equipment fits the space efficiently and complies with local building codes. Ignoring these spatial realities often leads to costly on-site modifications during installation, such as cutting steel pipes or rerouting ductwork.
Capacity vs. Footprint (Spatial Efficiency)
Spatial efficiency is a primary driver of profitability. Operators need a framework for evaluating how many children a specific piece of equipment can safely entertain per square meter. A massive, single-occupancy trampoline takes up significant floor space but offers low capacity. Conversely, a dense, three-level climbing maze occupies the same footprint but safely holds twenty children. Prioritize equipment that layers activities vertically. Evaluate the flow of traffic within the structure to eliminate dead ends. High spatial efficiency allows you to maximize daily attendance limits without making the facility feel overcrowded.
Maintenance Realities and Material Durability
Commercial play spaces endure brutal daily wear and tear. Material durability dictates your ongoing operational burden. High-grade vinyl resists cracking and fading, but requires immediate patching if punctured. High-density foam maintains its shape under repeated compression. Anti-climb netting eventually sags and requires re-tensioning. Hard plastics withstand heavy impacts but can scratch over time. Cleaning complex structures is a significant operational reality. Crawl tubes and deep ball pits trap dust and debris. Select equipment with accessible maintenance points. Removable panels and wide access hatches allow your cleaning staff to sanitize the structure efficiently, reducing labor hours and ensuring a hygienic environment.
Modularity and Future-Proofing
Consumer preferences shift, and play spaces must adapt to remain competitive. Modularity is the key to future-proofing your investment. Modular grid systems allow operators to swap out aging attractions without tearing down the core structure. You can remove a dated ball pit and replace it with a modern interactive floor zone using the existing steel framework. Modularity also facilitates seamless expansion. If your business grows, you can add new structural modules to the existing grid, extending the footprint outward or upward. This flexibility protects your initial capital investment while allowing the facility to evolve.
Commercial Play Space Equipment Categories Summary
Equipment Category | Primary Demographic | Key Features | Operational Benefit |
|---|---|---|---|
Toddler Zones | Ages 0-3 | Soft blocks, low barriers, sensory panels | Isolates vulnerable users, reduces injury risk |
Multi-Level Systems | Ages 4-12 | Crawl tubes, enclosed stairs, web bridges | Maximizes vertical space, high capacity |
High-Throughput Attractions | Ages 5-15 | Multi-lane slides, ninja courses | Moves volume quickly, high thrill factor |
Imaginative Play | All Ages | Role-play kiosks, craft stations | Provides cool-down areas, extends dwell time |
Tech-Enabled Play | Ages 6-15 | Projection mapping, target systems | High engagement, modernizes facility appeal |
Conceptual Trade-Offs: Custom Design vs. Modular Systems
Upfront Costs vs. Long-Term Scalability
Operators face a distinct choice between pre-designed, off-the-shelf modular systems and fully bespoke, themed environments. Modular systems offer predictable manufacturing timelines and standardized replacement parts. They are inherently scalable. You can start with a moderate footprint and expand as revenue allows. Fully bespoke environments require custom engineering and specialized fabrication. This approach increases upfront capital requirements and extends manufacturing lead times. While custom designs create highly unique spaces, they limit future scalability. Modifying a custom-sculpted fiberglass structure is significantly harder than unbolting a standard modular grid.
The Impact of Theming on ROI
Theming is a powerful marketing tool, but operators must analyze its true return on investment. Heavy investment in custom fiberglass theming creates strong visual impact. It looks excellent in promotional materials. However, operators must question if this specific theming yields a measurable return in ticket sales. In many markets, generic, brightly colored equipment suffices perfectly. Children engage with the physical challenge of the equipment, not just the visual theme. If the core target market lacks competing facilities, investing heavily in bespoke theming may not generate proportional revenue increases. Strategic use of vinyl wraps and themed wall murals often provides a similar atmospheric effect at a fraction of the cost.
Safety, Compliance, and Implementation Risks
Navigating Global Safety Standards
Safety compliance is non-negotiable in the commercial play industry. Equipment must adhere to strict international certifications. In the United States, ASTM F1918 governs soft contained play equipment. In Europe, EN 1176 and EN 1177 dictate playground equipment and surfacing standards. These frameworks define acceptable fall heights, entrapment hazards, and material flammability. Non-compliance carries severe consequences. Insurance companies will deny liability coverage for uncertified equipment. Municipal inspectors will refuse to issue operating permits, halting your business opening indefinitely. Operators must demand documented proof of compliance before finalizing any procurement contract.
Vendor Evaluation and Sourcing Risks
Vetting manufacturers thoroughly mitigates substantial operational risk. Verify that the vendor utilizes in-house engineering teams rather than outsourcing structural design. Request detailed case studies of past installations, specifically focusing on facilities similar to your planned size. Scrutinize warranty limitations carefully. Understand exactly what constitutes normal wear and tear versus a manufacturing defect. Importing cheap equipment from unverified suppliers presents massive risks. These products often lack verified third-party safety testing. The steel may be under-gauged, and the foam may lack proper fire-retardant properties. The initial savings quickly evaporate when the equipment fails inspection or requires premature replacement.
Installation Realities
The build phase introduces complex logistical challenges. Play structures must integrate seamlessly with existing building systems. HVAC mapping is critical. Tall, enclosed play structures can block airflow, creating hot, stagnant zones at upper levels. Installers must navigate local fire codes, ensuring the structure does not obstruct sprinkler heads or emergency exit routes. Using manufacturer-certified installation teams is an absolute necessity. These teams understand the specific tensioning requirements for netting and the exact torque specifications for structural clamps. Improper installation by uncertified contractors voids warranties and creates immediate safety hazards. You also need to plan for staging areas, forklift access, and massive waste disposal for packaging materials during the build.
Conclusion
Conduct a comprehensive facility site survey to map exact dimensions, ceiling heights, and structural obstacles before contacting vendors.
Define your primary and secondary target demographics to dictate the exact ratio of toddler zones to high-throughput attractions.
Request detailed 3D spatial renderings from shortlisted manufacturers to visualize traffic flow and verify spatial efficiency.
Verify all local municipal permitting requirements regarding fire codes, HVAC clearances, and structural engineering stamps.
Demand documented proof of ASTM or EN safety compliance from your chosen manufacturer before signing any procurement contracts.
FAQ
Q: What is the average lifespan of commercial indoor playground equipment?
A: High-quality commercial structures typically last 8 to 15 years. Lifespan depends heavily on maintenance and usage volume. Steel frames last indefinitely. High-wear items like PVC vinyl, netting, and foam padding degrade faster and usually require patching or replacement every 3 to 5 years. Strict daily cleaning and immediate repair of minor damage significantly extend the overall longevity of the equipment.
Q: How much space is required for a profitable indoor playground?
A: Standalone Family Entertainment Centers generally require 5,000 to 15,000 square feet to achieve high profitability and justify admission prices. Ancillary play areas inside cafes, retail stores, or fitness centers can operate effectively in compact spaces ranging from 500 to 1,500 square feet. The key is maximizing vertical space to increase capacity within the available footprint.
Q: Can I add commercial indoor playground equipment to an existing business?
A: Yes. Cafes, retail stores, and fitness centers frequently integrate modular play structures. These additions boost foot traffic and customer retention. A well-placed play area acts as an operational tool, keeping children safely occupied. This allows parents to shop longer, dine in peace, or complete a workout, directly increasing their overall spend at your primary business.
Q: What are the mandatory safety standards for indoor play structures?
A: In the United States, commercial setups must comply with ASTM F1918, the standard safety performance specification for soft contained play equipment. In Europe, installations must meet EN 1176 for playground equipment and EN 1177 for impact-attenuating surfacing. These standards strictly regulate fall heights, netting strength, fire retardancy, and the prevention of head or neck entrapment hazards.
Q: Can indoor playground equipment be customized for low ceilings?
A: Yes. Modular grid systems are highly adaptable. Manufacturers can modify the vertical dimensions to fit non-traditional retail spaces or warehouses with low clearances. Instead of building three or four levels high, the design expands horizontally. Designers utilize low-profile crawl tubes, ground-level obstacle courses, and interactive floor elements to maintain high play value without requiring massive vertical clearance.
Q: What is the most essential equipment for a toddler zone?
A: Toddler zones must prioritize safety and sensory development. Essential equipment includes low-impact EVA interlocking flooring, soft play blocks, and low-height climbing ramps. Sensory boards mounted on walls provide tactile engagement. Loose parts play, such as lightweight geometric shapes, allows toddlers to build and interact safely. A secure physical barrier separating this area from older children is also mandatory.
Q: How do you clean and sanitize multi-level soft play equipment?
A: Daily operations require wiping down all high-touch PVC surfaces, vinyl pads, and slides using non-toxic, commercial-grade sanitizers. Staff must vacuum debris from netting and floor mats. Deep cleaning occurs weekly or monthly, involving professional extraction vacuums for ball pits and specialized scrubbing of crawl tubes. Accessible maintenance hatches in the equipment design are critical for thorough sanitation.


