What Is a Trampoline Park and What Attractions Can It Include?
The definition of a Trampoline Park has evolved from a simple warehouse of interconnected jump mats to a highly engineered, multi-attraction Family Entertainment Center (FEC). Facility operators and investors face the challenge of selecting the right mix of indoor trampoline equipment that maximizes throughput, appeals to a broad demographic, and adheres to strict safety and compliance standards, all while managing capital expenditure. Building a profitable facility requires a strategic approach to attraction selection. This guide breaks down the core components of a modern venue, evaluating different attraction types based on operational realities, space requirements, and return on investment. We will examine floor plan flow, structural constraints, and the mechanical realities of running a high-volume amusement facility.
Key Takeaways
Diversification Drives Revenue: Relying solely on standard jump courts limits demographic reach; integrating obstacle courses, mechanical rides, and specialized zones increases dwell time and repeat visits.
Event Hosting is a Core Pillar: Structuring the park to accommodate birthday parties and group events is essential for consistent weekend revenue and requires specific spatial planning.
Compliance is Non-Negotiable: All indoor trampoline equipment and park attractions must meet stringent local and international safety standards (e.g., ASTM F2970) to mitigate liability and ensure operational viability.
Maintenance Dictates OPEX: The choice between attractions—such as selecting airbags over traditional foam pits—significantly impacts long-term operational costs, hygiene management, and maintenance downtime.
Space Optimization: Profitable park design hinges on balancing high-throughput attractions with strategic floor plan flow to prevent bottlenecks during peak operating hours.
Defining the Modern Trampoline Park: Success Criteria for Operators
The Shift to Multi-Attraction Venues
Consumer expectations have forced the amusement industry to move far beyond the traditional bounce floor. Early facilities relied heavily on massive grids of interconnected trampolines. While these open jump areas remain popular, they no longer sustain long-term engagement on their own. Modern venues must incorporate competitive, mechanical, and gamified elements to capture market share. Guests expect a dynamic environment where they can test their agility, compete with friends, and experience varied physical challenges. This shift transforms a basic jump facility into a comprehensive entertainment destination. Operators who fail to diversify their attraction mix often see a sharp decline in repeat visitation. Integrating varied activities ensures the venue remains relevant in a highly competitive leisure market. You have to build a space that offers a different experience every time a guest walks through the doors.
Facility Evolution Comparison
Feature | Traditional Jump Facility | Modern Multi-Attraction Venue |
|---|---|---|
Primary Attraction | Wall-to-wall flat jump mats | Segmented zones (Ninja, Mechanical, AR) |
Target Demographic | Children ages 6-12 | Toddlers through active adults |
Dwell Time | 60 minutes | 120 to 180 minutes |
Revenue Drivers | General admission | Parties, premium zones, cafe sales |
Framing the Investment
Defining success requires looking closely at specific key performance indicators. Throughput per square foot stands as the primary metric for evaluating floor plan efficiency. High-throughput zones move guests quickly, preventing frustrating queues during peak weekend hours. Demographic diversity represents another critical success factor. A profitable venue must attract toddlers during weekday mornings, teenagers on Friday nights, and families throughout the weekend. Event hosting capacity directly impacts the bottom line. Parks must handle multiple simultaneous birthday parties without overwhelming the general admission crowd. Off-peak utilization rates determine whether the business can cover operational expenses during slow periods. Strategic attraction selection directly influences all these performance metrics. You need to map out exactly how many bodies can safely occupy each zone at maximum capacity.
The Role of Modularity
Modern facilities prioritize modular frame construction to maintain long-term flexibility. Consumer trends change rapidly. An attraction that draws massive crowds today might lose its appeal in three years. Modular design allows operators to swap out underperforming sections without executing complete structural overhauls. You can replace a section of standard jump mats with a new interactive game or a small ninja course by simply unbolting the existing framework and dropping in the new components. This adaptability extends the lifespan of the facility and keeps the marketing message fresh. Modular frames also simplify maintenance. When a specific section requires repair, staff can isolate and fix the issue without shutting down the entire park. This approach minimizes operational disruption and protects daily revenue streams.
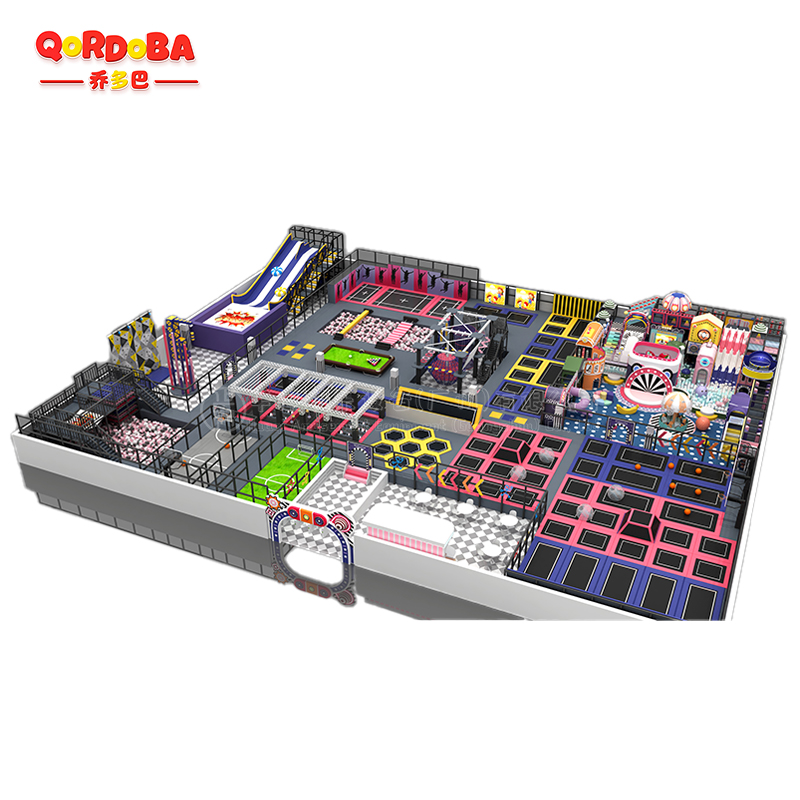
Essential Indoor Trampoline Equipment: Evaluating Core Jump Zones
The Main Court (Free Jump Zones)
The main court serves as the foundational anchor of the park. It delivers the core thrill of weightlessness and accommodates maximum guest capacity. This sprawling grid of horizontal and angled trampolines handles the highest volume of traffic. Designing this zone requires careful attention to bed material durability and spring tension specifications. The materials must withstand constant, heavy use while maintaining consistent bounce characteristics. Most commercial parks utilize heavy-duty polypropylene for the jump beds, secured by high-tensile galvanized steel springs. Redundant safety netting and thick, closed-cell EVA foam padding are absolute necessities. The padding must cover all structural frames and springs completely to prevent impact injuries. Operators must ensure the main court provides a seamless, safe experience for users of varying skill levels. Proper tensioning across the entire grid prevents dead spots and ensures uniform performance.
High-Performance Zones and Tumble Tracks
High-performance zones target teenagers, adults, and specialized groups like gymnastics and cheerleading teams. These areas require specialized Indoor Trampoline Equipment designed for extreme bounce height and advanced maneuvers. Implementation realities dictate the use of Olympic-grade woven nylon beds and higher spring counts. Tumble tracks provide elongated runways for sequential flipping and tumbling passes. Because these zones generate significantly higher launch forces, they demand stricter supervision protocols. Staff must monitor these areas closely to prevent collisions and ensure users possess the necessary skill levels. The structural framing beneath high-performance mats must also feature reinforced steel to handle the increased dynamic loads. These zones act as a major draw for older demographics seeking a genuine athletic challenge.
Dodgeball and Basketball Slam Dunk Courts
Introducing gamification and structured group play transforms solitary jumping into a highly social experience. Dodgeball courts remain a staple attraction, pitting teams against each other in a fast-paced, enclosed environment. Basketball slam dunk lanes allow guests to experience the thrill of executing professional-level dunks. Design requirements for these zones are highly specific. Dodgeball areas need dedicated, heavy-duty enclosure netting to contain the balls and protect spectators. The netting must be pulled taut to prevent sagging over time. Basketball lanes require reinforced backboards and padded rims to withstand constant impact. Strategic placement of these courts is essential. They must be isolated from general jump areas to prevent aggressive play from spilling over into zones occupied by younger or less experienced guests.
Expanding Beyond the Bounce: High-Retention and Specialty Attractions
Airbags vs. Foam Pits
The choice between landing systems represents a major operational decision. Foam pits offer a traditional aesthetic and a soft, enveloping landing. However, they require intense maintenance. Foam blocks degrade quickly, generating dust that infiltrates the facility's HVAC system. They also pose significant hygiene challenges, as cleaning the bottom of a pit requires removing thousands of blocks. Airbags present a modern alternative. While they carry a higher upfront cost, they significantly lower ongoing operational expenses. Airbags provide consistent impact absorption and eliminate the dust associated with foam. Sanitizing an airbag involves simply wiping down the vinyl top sheet. This efficiency reduces maintenance downtime and presents a cleaner, more professional image to guests. The blower motors require dedicated electrical circuits, but the operational savings justify the infrastructure.
Ninja Warrior and Obstacle Courses
Ninja courses are highly marketable attractions that appeal strongly to older children, teenagers, and adults seeking physical challenges. These courses test upper body strength, balance, and agility. Their value lies in their scalability and replayability. Guests return repeatedly to master specific obstacles or beat their previous completion times. Ninja courses can be designed to fit challenging floor plans, utilizing narrow spaces or areas with irregular dimensions. Modern aluminum truss systems allow operators to interchange obstacles easily. You can swap out hanging rings for cargo nets or floating steps, keeping the course fresh over time without replacing the entire structure. This flexibility makes ninja courses a highly efficient use of floor space.
Mechanical Attractions and Competitive Board Rides
Integrating mechanical sweepers, often known as wipeout rides, creates high-energy, competitive focal points within the park. Mechanical surfboards or snowboards offer a similar draw. These attractions require guests to jump, duck, or balance while a mechanical element attempts to knock them off their feet. Operational considerations for these rides are complex. They require dedicated power infrastructure and strict safety perimeters. Trained operators must control the speed and direction of the mechanical elements, adjusting the difficulty based on the age and skill of the participants. Specialized padded flooring or inflatable surrounds are mandatory to ensure safe falls. When executed correctly, mechanical rides become spectator events, drawing crowds and increasing overall venue energy.
Battle Beams and Slacklines
Battle beams and slacklines offer low-footprint, high-engagement activities focusing on balance and friendly competition. Two guests face off on a narrow beam, using padded jousting sticks to knock each other off. Slacklines challenge users to walk across a suspended, tensioned webbing. Both attractions require minimal square footage but deliver high entertainment value. Safety integration is the primary concern here. These elements must be paired with high-quality airbags or deep foam pits to ensure safe dismounts and falls. The height of the beam or line must be carefully calibrated to provide a thrill without introducing unnecessary risk. These attractions excel at keeping guests engaged while they wait for larger, high-throughput zones to clear.
Interactive and Gamified Trampolines
The integration of technology represents the next frontier in park design. Interactive trampolines merge physical activity with video game mechanics. Augmented reality (AR) projections or sensor-based games transform a standard jump mat into a digital playground. Guests might stomp on projected aliens, track their jump height on a digital leaderboard, or navigate virtual mazes. These features drive repeat visits by offering varied game modes and competitive scoring. They also justify premium pricing tiers for admission. Gamified zones appeal heavily to younger demographics who expect digital integration in their entertainment. The hardware requires robust protection against impact and vibration. Projectors must be securely mounted to the ceiling structure, isolated from the vibrations of the jump frames below.
Evaluating Attraction Mix for Demographic Breadth
Attraction Throughput and Demographic Appeal Summary
Attraction Type | Primary Demographic | Throughput Capacity | Dwell Time |
|---|---|---|---|
Main Court | All Ages | Very High | Medium |
High-Performance Zones | Teens / Adults | Low | High |
Ninja Warrior Courses | Older Children / Teens | Medium | High |
Toddler Soft Play | Ages 2-5 | Medium | High |
Mechanical Rides | Children / Teens | Low | Low |
Toddler and Soft Play Areas
Capturing the toddler demographic is necessary for driving weekday, off-peak traffic. While older children are in school, parents seek safe, engaging environments for their younger kids. Toddler zones require distinct, physically separated areas to protect small children from older, more energetic jumpers. Equipment specifications for these zones include scaled-down jump mats, soft foam climbing structures, and interactive sensory panels. Strict height and age enforcement is necessary to maintain safety. Physical barriers, such as half-walls or heavy netting, must separate this zone entirely from the main courts. By offering a dedicated space for toddlers, parks can generate consistent revenue during hours that would otherwise see minimal foot traffic. These zones also build brand loyalty early, ensuring families return as their children grow.
Children and Birthday Party Zones
Birthday parties serve as the primary driver of predictable, high-margin weekend revenue. A park's layout must seamlessly support event hosting. The attraction fit requires a mix of accessible jump zones located near private party rooms. The flow of traffic from the check-in desk to the jump floor, and finally to the party room, must be logical and unobstructed. Viewing decks for parents allow them to monitor the kids comfortably while staying out of the high-traffic jump zones. Dedicated staging areas for food, drinks, and gifts streamline the party experience. Efficient party management relies entirely on how well the facility's floor plan supports group movement and scheduling. If party guests have to cross through the main admission line to get to their room, you will create massive operational bottlenecks.
Teen and Adult Thrill Zones
To capture evening and weekend demographics, parks must offer experiences that challenge older guests. Teens and adults quickly bore of standard jump mats. Integrating extreme drop slides, trapeze swings, and competitive mechanical rides caters directly to thrill-seekers. These attractions require courage and physical coordination. By clustering these high-intensity elements together, operators create a distinct thrill zone that appeals to an older crowd. This strategy extends the park's operating hours, drawing teenagers on Friday and Saturday nights. Upgrading the lighting and audio systems in these specific zones can also shift the atmosphere from a daytime family center to an evening entertainment venue. Providing a challenging, high-energy environment ensures the venue remains a viable entertainment option for guests well beyond their elementary school years.
Facility Design, Space Utilization, and Structural Constraints
Ceiling Height and Building Requirements
Selecting the right building is the most critical step in park development. Inadequate clearance is a primary failure point for many projects. A modern facility typically requires a minimum clear height of 17 to 20 feet from the floor to the lowest hanging roof obstruction. This clearance is necessary to safely accommodate high-performance equipment, tumble tracks, and overhead attractions like trapeze swings. Insufficient ceiling height restricts the types of attractions you can install, severely limiting the park's appeal. Operators must carefully evaluate HVAC ducts, lighting fixtures, and fire sprinkler systems to ensure they do not encroach on the required jump clearance. You must also account for the structural column spacing. A building with too many support columns will disrupt the grid layout of the jump frames, resulting in wasted square footage.
Floor Plan Flow and Bottleneck Mitigation
Profitable park design hinges on strategic floor plan flow. You must balance high-throughput attractions with lower-throughput, high-dwell attractions to manage crowd distribution. The main court acts as a sponge, absorbing large numbers of guests quickly. Ninja courses and mechanical rides have lower throughput but keep guests engaged longer. Arranging these elements thoughtfully prevents queue fatigue. If all low-throughput attractions are clustered together, massive bottlenecks will form during peak hours, leading to guest frustration. Distributing popular, low-capacity rides throughout the facility encourages guests to circulate. Clear signage and wide walkways further enhance movement, ensuring a smooth operational flow even when the venue reaches maximum capacity. The check-in and waiver stations must also be positioned to process guests rapidly before they hit the main floor.
Safety, Compliance, and Maintenance Realities
Adhering to Industry Standards
Safety and compliance form the bedrock of any successful amusement facility. Risk mitigation starts with sourcing equipment from manufacturers certified by recognized bodies like ASTM International (specifically ASTM F2970) or regional equivalents like PAS 5000. These standards dictate everything from the thickness of the padding to the tensile strength of the netting. Non-compliance exposes the business to severe liability and potential closure. Operators must demand comprehensive documentation from their equipment suppliers proving that all structural designs and materials meet or exceed these stringent guidelines. Regular third-party inspections verify ongoing compliance and ensure the facility remains safe for all guests. You cannot cut corners on structural steel gauge or padding density.
Equipment Lifespan and Routine Maintenance
Operational realities demand a rigorous, documented maintenance schedule. Commercial equipment endures brutal daily wear. Operators must establish realistic timelines for inspecting springs, replacing worn padding, and re-tensioning jump mats. A single broken spring or a tear in a safety net requires immediate attention. Evaluating manufacturers involves assessing their warranty terms, the availability of replacement parts, and their post-installation support. If a supplier cannot deliver replacement padding quickly, a section of the park may remain closed, costing the business revenue. Proactive maintenance prevents minor wear and tear from escalating into major structural failures. A well-maintained park not only protects guests but also preserves the capital investment.
Daily: Inspect all safety netting for tears and check padding for shifting.
Weekly: Inspect springs for over-extension and check frame bolts for tightness.
Monthly: Deep clean all vinyl surfaces and inspect airbag blower motors.
Conclusion
A successful venue is no longer just a collection of jump mats; it is a strategically curated mix of interactive zones, mechanical rides, and diverse attractions designed to maximize safety, throughput, and demographic appeal. Operators must look beyond the basic bounce floor to create an environment that drives repeat visitation and sustains long-term profitability. Balancing high-energy thrill zones with dedicated toddler areas ensures the facility captures a wide audience throughout the week.
When evaluating manufacturers and attraction mixes, operators must prioritize modularity and proven safety certifications. The ability to update attractions without major structural changes keeps the business agile. Furthermore, understanding the long-term operational expenses associated with maintenance, staffing, and part replacement is critical for accurate financial planning. Choosing durable materials and efficient landing systems directly impacts the bottom line.
To move forward with a profitable facility build, execute the following next steps:
Conduct a comprehensive demographic analysis of your target market to determine the optimal mix of high-thrill and family-oriented attractions.
Secure a commercial facility that strictly meets the 17 to 20-foot minimum clear ceiling height requirement.
Initiate a custom design consultation with a certified equipment manufacturer to map out floor plan flow and bottleneck mitigation strategies.
Establish a documented daily, weekly, and monthly maintenance protocol before the facility opens to the public.
FAQ
Q: What is the minimum ceiling height required for a trampoline park?
A: A commercial facility typically requires a minimum clear ceiling height of 17 to 20 feet. This measurement must be taken from the floor to the lowest hanging obstruction, including HVAC ducts and lighting. This clearance ensures users can safely utilize high-performance mats and overhead attractions without risk of collision.
Q: How much space is needed to open a profitable trampoline park?
A: Most successful modern parks range from 15,000 to 30,000 square feet. This footprint provides enough room to house a main court, specialized attraction zones, party rooms, and necessary amenities like restrooms and check-in desks while maintaining safe crowd flow.
Q: What is the difference between an airbag and a foam pit in a trampoline park?
A: Airbags offer easier sanitization, consistent impact absorption, and significantly lower maintenance OPEX. Foam pits provide a traditional aesthetic and soft landing but require frequent block replacements, generate dust, and present ongoing hygiene and cleaning challenges.
Q: How long does commercial indoor trampoline equipment typically last?
A: Commercial jump mats and springs generally last 1 to 3 years depending on daily usage and tension maintenance. Safety padding and netting experience faster wear and often require replacement every 12 to 18 months to maintain strict safety compliance.
Q: What are the most profitable attractions to include in a trampoline park?
A: Birthday party zones, ninja warrior courses, and interactive gamified trampolines consistently yield high returns. Party zones drive predictable weekend revenue, while ninja courses and gamified elements increase dwell time and encourage repeat visits from older demographics.
Q: How do I design a trampoline park to accommodate birthday parties and group events?
A: Connect accessible jump zones directly to private party rooms to ensure smooth traffic flow. Include parent viewing decks, dedicated staging areas for food, and clear signage to keep party guests separated from general admission bottlenecks.
Q: What safety standards apply to commercial trampoline park equipment?
A: Equipment and facility design must strictly adhere to standards set by ASTM International, specifically ASTM F2970, or regional equivalents like PAS 5000. These standards govern structural integrity, padding thickness, netting strength, and operational safety protocols.


