How Do You Design an Indoor Playground for Different Age Groups?
Views: 0 Author: Site Editor Publish Time: 2026-08-10 Origin: Site


Designing a commercial family entertainment center requires balancing fixed square footage with the vastly different physical capabilities of children. Facility operators face a central tension: maximizing utility while keeping toddlers safe from high-energy pre-teens. Rent is often the highest fixed operational cost, pushing owners to cram equipment into tight spaces. Poorly segmented play areas introduce severe operational risks. You risk cross-collisions where older children injure toddlers, leading to immediate safety hazards. You also face commercial risks like customer churn if older demographics age out of the facility too quickly. Resolving this requires a deliberate framework for designing a multi-zone Indoor Playground. We will explore how to balance strict safety compliance, optimized traffic flow, inclusive accessibility, and modular equipment selection. This approach drives long-term profitability, reduces insurance liabilities, and ensures a safe environment for every developmental stage.
Strict Age Zoning is Non-Negotiable: Physical barriers and distinct visual cues between infant/toddler areas and older child zones are critical for mitigating liability and ensuring parent peace of mind.
Line of Sight Drives Layout: Floor plans must prioritize unobstructed visibility from adult seating areas to all entrances and exits of the indoor play structure.
Inclusivity Expands Market Reach: Integrating ADA-compliant, sensory-friendly, and accessible play elements ensures the facility serves children of all physical and cognitive abilities.
Modularity Protects ROI: Selecting scalable, modular equipment allows facilities to swap out components as demographic trends or safety standards evolve, preventing the space from feeling stale.
Compliance is the Baseline, Not the Goal: Meeting ASTM F1918 (or regional equivalents) for commercial indoor play equipment is mandatory; exceeding these standards in high-traffic choke points reduces long-term maintenance costs.
The Business Case for Age-Segmented Indoor Playgrounds
Operational success hinges on safely maximizing peak-hour throughput without compromising the user experience. When you mix toddlers with twelve-year-olds, you invite chaos. Older children run blindly around corners, while toddlers sit stationary on the floor. Physical separation of age groups drastically reduces incident reports. This directly lowers insurance premiums and shields your business from liability claims. Insurance underwriters specifically look for age-gated zones, clear signage, and physical barriers when calculating your facility premiums. If an underwriter sees a free-for-all layout, your rates will skyrocket, or you will be denied coverage entirely.
Furthermore, catering to a wider age range, like zero to twelve years instead of just three to seven, keeps families at your facility longer per visit. Families rarely consist of children the exact same age. If a facility only caters to toddlers, the older sibling gets bored, and the parents leave early. If it only caters to older kids, the parents cannot safely bring their toddler. Providing dedicated zones for all ages extends the total years a family remains a loyal customer. When older siblings have challenging obstacles and toddlers have safe sensory zones, parents relax. This increased dwell time translates directly into higher food, beverage, and merchandise sales. It also drives highly profitable birthday party bookings, which rely entirely on accommodating diverse guest lists with varying physical abilities.
Core Age Demographics, Abilities, and Developmental Design Requirements
Infant and Toddler Zones (Ages 0-3)
This demographic requires heavily padded flooring and strict exclusion of high-velocity elements like steep slides or complex rope webs. Focus on sensory play, utilizing tactile wall panels, auditory feedback toys, and low-height soft foam elements. Enclosed boundaries are mandatory to prevent wandering. You must design this space with zero blind spots so parents and staff can monitor every movement from a seated position. Flooring must be seamless to prevent tripping hazards for early walkers. Materials must withstand constant sanitization due to frequent hand-to-mouth behaviors. Use commercial-grade 18-ounce vinyl that resists degradation from heavy-duty cleaning agents. Install self-closing gates with latches positioned at least 48 inches high to prevent toddlers from escaping into high-traffic corridors.
Preschool and Early Elementary (Ages 4-7)
Children in this group are rapidly developing gross motor skills and spatial awareness. They need interactive panels, simple bridges, and introductory climbing elements that test their balance. Provide moderate challenge levels that encourage physical exertion without inducing fear. Ensure clear, wide pathways within the structure to prevent bottlenecks. Overcrowding in these zones leads to pushing and falls. Active play requires space for momentum. Incorporate short, wide slides and low-angle ramps that allow for continuous movement without severe drop-offs. Install transition platforms between varying heights to give children a safe space to rest. Slide run-out zones must be extended and heavily padded to accommodate children who have not yet mastered landing on their feet.
Older Children and Pre-Teens (Ages 8-12)
Older kids demand complexity and risk-taking. They look for multi-level Indoor Play Structure designs, ninja courses, and gamified interactive nodes. Verticality keeps their interest. You must install high-tensile netting and advanced impact attenuation surfacing to handle heavier weights and higher drop points. Challenging physical obstacles bridge the physical-digital divide. Timed buzzer runs or illuminated target walls encourage repeat visits from this hard-to-impress demographic. They want to compete against their friends and beat their own records. This requires equipment built for high-impact use, utilizing heavy-gauge steel frames and reinforced joint connections. Incorporate fiberglass drop slides or steep spiral tubes that provide a genuine thrill, ensuring the exit zones are completely isolated from younger foot traffic.
Inclusive Play and ADA Accessibility (All Ages)
Designing for diverse physical and cognitive abilities expands your market reach and fosters community goodwill. Integrate wheelchair-accessible ground-level play events and specialized transfer stations. These allow children with limited mobility to access elevated platforms safely. Create designated sensory-relief zones for neurodivergent children. These quiet, dimly lit spaces prevent overstimulation and allow families to stay longer without stress. Use high-contrast colors on step edges to assist visually impaired children. Ensure pathway widths exceed standard minimums to accommodate mobility devices, aiming for at least a 60-inch turning radius in main corridors. Ramps should maintain a gentle slope, equipped with continuous handrails on both sides to assist children with balance impairments.
Strategic Floor Plan Layouts for Traffic Management
Evaluating Floor Plan Archetypes
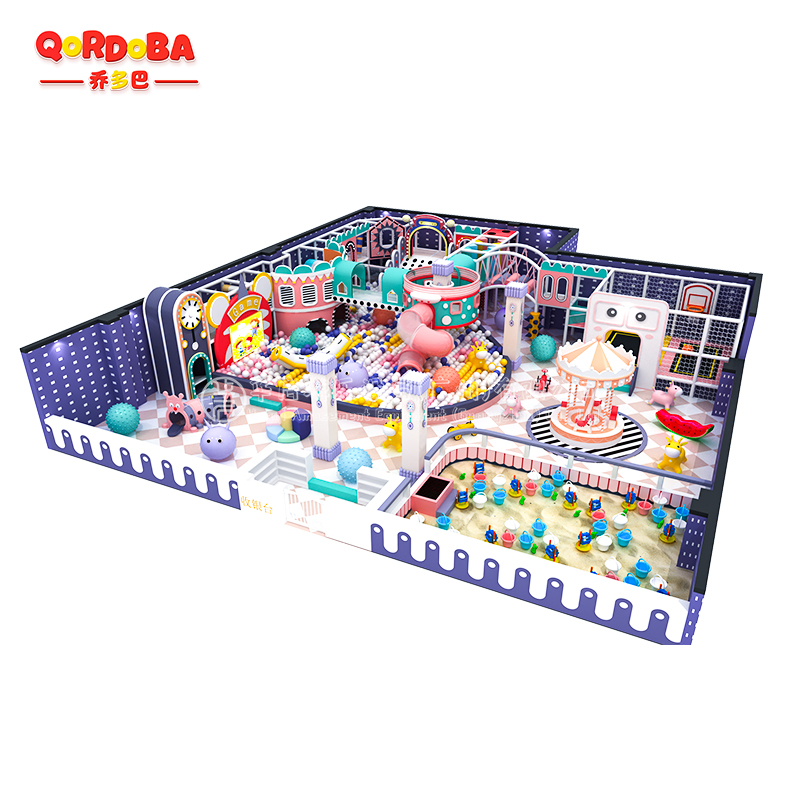
Layout dictates operational flow and staffing requirements. A central seating "Hub-and-Spoke" model is generally superior for parental supervision. Parents sit in a central cafe or lounge area while age-specific play zones radiate outward like spokes on a wheel. This beats Linear Progression or Perimeter Zoning models because adults can monitor multiple children of different ages without moving constantly. It also centralizes your food and beverage operations. Parents can purchase items while keeping an eye on their kids. This layout minimizes the number of floor staff needed to monitor the entire facility, directly reducing your daily payroll expenses.
Line of Sight and Choke Point Management
You must design entrances and exits to prevent bottlenecks during busy weekend shifts. Strategic placement of shoe cubbies, ticketing counters, and transition zones keeps foot traffic moving smoothly from the front door to the play area. Unobstructed visibility from adult seating areas to all access points is mandatory for security. You must prevent the "runner" child from slipping out of the play zone unnoticed. Use low fencing, clear sightlines, and single-point entry systems to maintain total control over the environment. Position your reception desk so staff have a direct line of sight to the main exit doors, ensuring no child leaves the building unaccompanied.
Acoustic and Visual Separation
High-energy noise from older kids easily overwhelms toddler zones, causing distress for younger children. Use half-walls, structural netting, and acoustic dampening materials to separate these areas. Install acoustic baffles on the ceiling and sound-absorbing foam on hard walls. This reduces overall noise pollution while maintaining the clear visibility parents demand. Proper acoustic management transforms a chaotic, echoing warehouse into a pleasant family environment. This directly impacts how long adults are willing to stay. Consider using transparent polycarbonate panels instead of solid walls to block sound without blocking sightlines. These panels are highly durable and wipe clean easily.
Facility Infrastructure Integration
Align your layout with existing building infrastructure to avoid massive renovation costs. HVAC placement dictates proper ventilation during active play. Stagnant air inside a multi-level structure leads to overheating and odors. You must route return air ducts near the highest points of the play frame to pull hot air out of the structure. Lighting design must eliminate dark corners inside complex structures. This requires specialized low-voltage LED installations within the equipment itself. Always verify ceiling height constraints before ordering multi-level equipment. Account for fire sprinklers, exposed ductwork, and structural beams to ensure adequate clearance for older children. A minimum clearance of 36 inches from the highest accessible platform to the ceiling is generally required.
Evaluating an Indoor Play Structure: Features vs. Outcomes
Modularity and Future-Proofing
Post-and-platform systems offer immense long-term value. They allow you to add or remove slides, tubes, and interactive nodes without dismantling the entire setup. This modularity prevents the space from feeling stale and protects your initial investment. If a specific slide proves unpopular or causes traffic jams, a modular system lets you swap it out for a rope bridge or an interactive panel over a single weekend. This adaptability keeps the attraction fresh for returning local customers. It also allows you to phase your capital expenditures, adding new elements as revenue grows. Standardized 4x4 foot grid systems make these swaps mathematically simple and structurally sound.
Interactive Technology and Gamification
Embed digital scoreboards, touch-reactive light panels, and timed obstacle courses within the physical framework. This appeals heavily to older, tech-savvy demographics who might otherwise prefer video games. The return on investment comes from increased repeat visitation as kids try to beat their previous scores. Gamification turns a standard physical obstacle into a competitive event. This drastically increases the replay value of your equipment and provides a unique selling proposition over traditional parks. Ensure all electronic components use low-voltage wiring and are housed in impact-resistant casings to survive daily abuse from energetic pre-teens.
Material Durability and Maintenance Realities
High-density polyethylene (HDPE) plastics, galvanized steel framing, and commercial-grade vinyl dictate your maintenance schedule and replacement costs. Steel frames last decades and provide structural rigidity. Vinyl requires frequent cleaning and eventual replacement due to wear and tear from friction. Factor in the labor costs associated with sanitizing complex netting versus wiping down flat plastic surfaces. Choose materials that withstand heavy industrial cleaning chemicals without fading, cracking, or degrading over time. Avoid cheap PVC that becomes brittle under UV light or heavy impact. Specify heavy-duty zip ties with a high tensile strength rating to secure netting, as standard hardware store ties will snap under commercial loads.
Capacity and Peak-Hour Throughput
Calculating the maximum safe capacity depends on cubic volume and the number of distinct play events. You cannot simply guess how many kids fit inside. Overcrowding leads to rapid equipment degradation, poor user experience, and immediate safety hazards. Proper capacity planning ensures smooth traffic flow and prevents bottlenecks at popular elements like slides or zip lines. Use a standardized formula based on square footage per child, adjusting for the specific age group and activity level.
Play Area Capacity Guidelines
Age Zone | Space Per Child (Sq. Ft.) | Typical Play Events | Supervision Ratio |
|---|---|---|---|
Infant/Toddler (0-3) | 15 - 20 | Soft foam blocks, sensory panels | 1:1 (Parental) |
Preschool (4-7) | 20 - 25 | Low slides, basic climbers | 1:5 |
Pre-Teen (8-12) | 25 - 30 | Ninja courses, multi-level towers | 1:10 |
Safety Standards and Implementation Risks
Navigating ASTM F1918 and EN 1176 Standards
Commercial contained play systems must adhere to strict regulatory frameworks. Meeting ASTM F1918 in the US or EN 1176 in Europe is mandatory, not optional. These standards dictate everything from gap measurements to structural load capacities. They ensure that heads cannot get stuck between rails, fingers cannot be pinched in moving parts, and platforms can hold the dynamic weight of multiple running children. Ignoring these standards exposes you to catastrophic legal and financial ruin. Require your manufacturer to provide written certification that their designs meet or exceed these specific codes. Inspectors will use head entrapment probes and toggle tests for drawstrings to verify compliance on-site.
Impact Attenuation and Surfacing Requirements
Critical fall height (CFH) calculations determine your flooring needs. Different age zones require specific impact attenuation based on the highest accessible platform. You must install the correct thickness of poured-in-place rubber or EVA foam mats to prevent severe head injuries from falls. Concrete floors covered by thin carpet are entirely unacceptable. The surfacing must absorb the kinetic energy of a falling child. This requires engineered materials tested to specific drop heights. Request the drop test data from your flooring supplier before installation. Ensure the surfacing extends adequately beyond the exit zones of slides and dynamic moving equipment.
Routine Inspection and Mitigation Protocols
Implement strict inspection schedules to prevent catastrophic failures. Wear and tear is inevitable, but structural failure is preventable through diligent oversight. Document every inspection to maintain a clear liability record.
Component Inspection Frequency
Component Type | Inspection Frequency | Primary Wear Indicators |
|---|---|---|
Safety Netting | Daily | Fraying, loose zip-ties, sagging tension |
Vinyl Padding | Daily | Tears, exposed foam, bodily fluid contamination |
Slide Joints | Weekly | Separation, sharp edges, loose hardware |
Steel Framework | Monthly | Rust, loose bolts, structural shifting |
Conclusion
Successful design requires treating different age groups as distinct user personas. They have conflicting needs that you must resolve through strategic physical layout and equipment choices. You cannot force a one-size-fits-all solution onto a diverse demographic. Evaluate manufacturers based on their ability to provide custom 3D renderings, proof of strict compliance, and modular options that protect your long-term investment.
Conduct a detailed demographic analysis of your local target market to determine the optimal size for each age zone.
Secure an accurate facility floor plan with exact ceiling heights, column placements, and HVAC locations.
Request a site-specific capacity audit from a certified playground designer to prevent overcrowding.
Establish a preliminary budget that explicitly includes high-quality impact attenuation surfacing.
FAQ
Q: How much space is required for a multi-age indoor playground?
A: You need a minimum of 3,000 square feet for viable multi-age zoning. Full family entertainment centers often require 10,000 square feet or more. This ensures adequate capacity ratios, safe traffic flow between distinct developmental zones, and enough room for seating and amenities.
Q: How do you physically separate older kids from toddlers in an indoor play area?
A: Use gated entryways, varying floor heights, and specialized netting to enforce age zones. Distinct color-coding also helps parents and staff quickly identify intended user groups. Half-walls provide physical barriers while maintaining crucial lines of sight for supervision.
Q: How can I make my indoor play structure accessible for children with disabilities?
A: Implement ADA-compliant transfer stations and widen ground-level pathways for wheelchair access. Install sensory play panels at accessible heights. Create designated quiet zones to accommodate children with varying physical and cognitive abilities, preventing sensory overload.
Q: What are the safety standards for commercial indoor play structures?
A: Commercial facilities must comply with ASTM F1918 in the USA and EN 1176/1177 in Europe. Residential equipment is legally and functionally invalid for commercial use. Strict adherence prevents liability issues and ensures structural integrity under heavy use.
Q: How often should a commercial indoor playground be inspected?
A: Staff must perform daily visual checks of high-wear areas. Maintenance teams should conduct monthly structural checks. Finally, hire a certified playground safety inspector (CPSI) for a comprehensive annual audit to ensure ongoing compliance and safety.
Q: What is the average lifespan of commercial indoor playground equipment?
A: Galvanized steel frames typically last 10 to 15 years. High-traffic soft play vinyl, padding, and netting usually require replacement every 3 to 5 years. Strict adherence to cleaning and maintenance schedules directly impacts these timelines.
Q: Can you add new age zones to an existing indoor playground layout?
A: Yes, retrofitting modular systems is highly feasible. You can add new zones provided your existing floor plan allows for safe traffic flow. You must also ensure updated impact attenuation surfacing and adequate HVAC capacity for the expanded area.


