
Capital investment in a commercial play center carries high stakes. The equipment choices directly dictate insurance premiums, operational liability, and long-term viability. Facility operators face a persistent challenge. You must balance high-engagement attractions with strict safety compliance, spatial constraints, and material durability requirements. Designing a successful facility requires a rigorous technical approach to spatial planning and risk management. Moving beyond mere aesthetics requires a structured evaluation framework. Selecting the right components involves scrutinizing technical specifications, material longevity, and vendor reliability to ensure the facility operates smoothly and safely. This guide provides the foundational knowledge necessary to evaluate manufacturers, understand specific safety standards, and design an environment that maximizes both user engagement and operational efficiency.
Compliance is Non-Negotiable: Equipment must strictly adhere to specific indoor safety standards (e.g., ASTM F1918) to pass municipal inspections and secure viable liability insurance.
Strategic Zoning Drives Revenue & Safety: Separating equipment by age group and energy level prevents injury, improves traffic flow, and increases average visitor dwell time.
Material Specs Dictate Lifespan: Evaluating foam density, PVC vinyl thickness, and netting gauge is critical for minimizing maintenance downtime and replacement costs.
Vendor Vetting Mitigates Risk: Selecting a manufacturer requires assessing their installation expertise, warranty terms, and ability to provide certified CAD drawings for permitting.
Aligning equipment selection with your specific business model establishes the foundation for operational success. High-throughput family entertainment centers demand massive, highly durable structures capable of handling hundreds of children simultaneously. A boutique daycare or retail play area requires compact, highly supervised elements focused on early childhood development. Identifying the primary user demographic dictates the scale, complexity, and durability requirements of the installation.
Defining the operational necessity of separating play zones by age and developmental stage prevents accidents and enhances the visitor experience. Mixing toddlers with older, highly active children creates significant collision risks and increases liability. Strict age zoning allows operators to tailor the physical challenges to appropriate developmental milestones while maintaining clear sightlines for parental supervision. You must establish clear physical boundaries using half-walls, shoe cubbies, or dedicated seating areas to enforce these zones naturally.
Toddler areas, specifically designed for children aged zero to three years, require specialized equipment. These zones must feature low-height soft play elements, sensory panels, and interactive floor mats. High-visibility sightlines allow parents and staff to monitor activity without obstruction. Equipment in these areas focuses on tactile stimulation, basic motor skill development, and safe exploration. Manufacturers must utilize ultra-dense EPE foam and seamless PVC vinyl coverings to prevent tripping hazards and ensure soft landings.
Older children, typically aged four to twelve years, demand higher physical exertion elements. Their designated zones should incorporate multi-level structures, complex climbing routes, suspension bridges, and rapid-descent slides. These elements challenge their agility, strength, and problem-solving skills. Designing for this demographic requires robust engineering. The dynamic loads placed on the equipment are substantially higher than in toddler zones, requiring thicker steel pipes and reinforced decking.
Mapping the equipment footprint against available square footage requires meticulous planning. Operators must account for mandatory clearance zones, emergency egress routes, and ADA-accessible pathways. Simply filling a room with structures violates fire codes and creates dangerous congestion. A professional layout integrates the physical dimensions of the equipment with the architectural realities of the building. You must leave a minimum of 36 inches for accessible routes and ensure no dead ends exist within the play frame.
Implementing activity-based zoning further refines the facility layout. Strategically separating high-energy physical play areas from quieter, sensory-focused zones prevents collisions and reduces overstimulation. This separation accommodates neurodivergent children who may require calmer environments to decompress. Distinct zones for active running, focused building, and quiet sensory engagement create a balanced, inclusive environment that appeals to a wider range of families.
Understanding play capacity is essential for operational planning. Play capacity refers to the maximum number of children a structure can safely hold simultaneously. Manufacturers calculate this based on the square footage of active play surfaces and the number of interactive elements. A standard rule of thumb allocates one child per 15 to 20 square feet of active play area. Accurately matching the equipment's play capacity to your projected visitor volume prevents overcrowding and ensures a positive user experience.
Vertical space utilization transforms a standard room into a high-capacity attraction. Leveraging ceiling height for multi-level Commercial Playground Equipment maximizes the utility of the available square footage. Multi-tiered structures draw children upward, increasing the total play area without expanding the ground footprint. This vertical integration requires careful attention to fall protection, netting integrity, and structural stability. Installers must secure the upper levels to the building's structural columns or walls to prevent swaying under heavy dynamic loads.
Contained soft play systems serve as the foundational element of any large-scale indoor facility. These structures consist of heavy-duty steel frames wrapped in high-density impact foam and enclosed by high-tensile netting. They create a secure, multi-level environment where children can navigate complex routes without the risk of falling to a hard surface. These anchor attractions define the visual identity of the center and typically handle the highest volume of user traffic.
Evaluating common modular components reveals the versatility of these systems. Tube slides offer rapid, enclosed descents, while web crawls challenge spatial awareness and coordination. Ball pits provide tactile feedback and safe landing zones, and obstacle courses encourage physical exertion and problem-solving. Selecting the right mix of these modular components ensures a dynamic play experience that retains children's interest over extended periods.
The installation sequence for a standard contained soft play structure follows strict engineering protocols:
Floor marking and grid layout based on the approved CAD drawings.
Anchoring cast-iron base plates directly into the concrete slab.
Erecting the vertical galvanized steel pipes and securing horizontal bracing.
Installing the 15mm to 20mm plywood decking across the grid system.
Wrapping all exposed steel pipes in high-density EPE impact foam.
Tensioning the knotless nylon netting across the exterior frame using heavy-duty zip ties.
Integrating the modular plastic components, such as slides and observation bubbles.
Operators must weigh the trade-offs between custom-designed structures and pre-engineered modular units. Custom designs optimize every inch of available space, navigating around architectural anomalies like support columns or low HVAC ducts. They offer unique branding opportunities but require longer lead times and complex engineering approvals. Pre-engineered modular units provide proven safety records, faster installation, and predictable footprints, making them highly efficient for standard rectangular spaces.
Integrating high-energy freestanding equipment diversifies the physical challenges available within the facility. Indoor trampolines, ninja warrior courses, climbing walls, and indoor zip lines cater to older children seeking intense physical exertion. These elements require dedicated floor space, specialized safety surfacing, and rigorous daily inspections due to the higher dynamic loads and increased risk of user error.
Incorporating freestanding elements that target specific developmental milestones adds significant value to the play environment. Indoor-adapted merry-go-rounds, playground spinners, seesaws, and spring riders are specifically designed for vestibular stimulation and balance improvement. These components encourage cooperative play and help children develop core strength and spatial orientation in a controlled setting.
Analyzing the specific safety surfacing and fall-zone requirements for these higher-risk elements is mandatory. Unlike contained soft play, where the structure itself provides the safety enclosure, freestanding elements rely on impact-attenuating flooring to mitigate fall injuries. Operators must install certified rubberized flooring or engineered foam mats that meet exact critical fall height specifications for each specific piece of equipment. If a climbing wall has a fall height of eight feet, the flooring beneath it must be laboratory-tested to absorb impacts from that exact height.
The integration of gamified indoor play represents a major shift in facility design. Projection mapping, interactive target systems, and light-up reaction walls blend physical exertion with digital engagement. These systems track movement, keep scores, and encourage repetitive physical activity through gamification. They appeal strongly to older demographics and provide a modernized experience that differentiates a facility from traditional soft play centers.
Assessing the maintenance implications of electronic components in a high-impact, high-dust environment is essential. Interactive systems require robust protective casings to withstand physical strikes and constant vibration. Dust accumulation from foam degradation and heavy foot traffic can interfere with optical sensors and cooling fans. Operators must implement strict cleaning protocols and ensure rapid access to technical support to minimize downtime for these highly visible attractions.
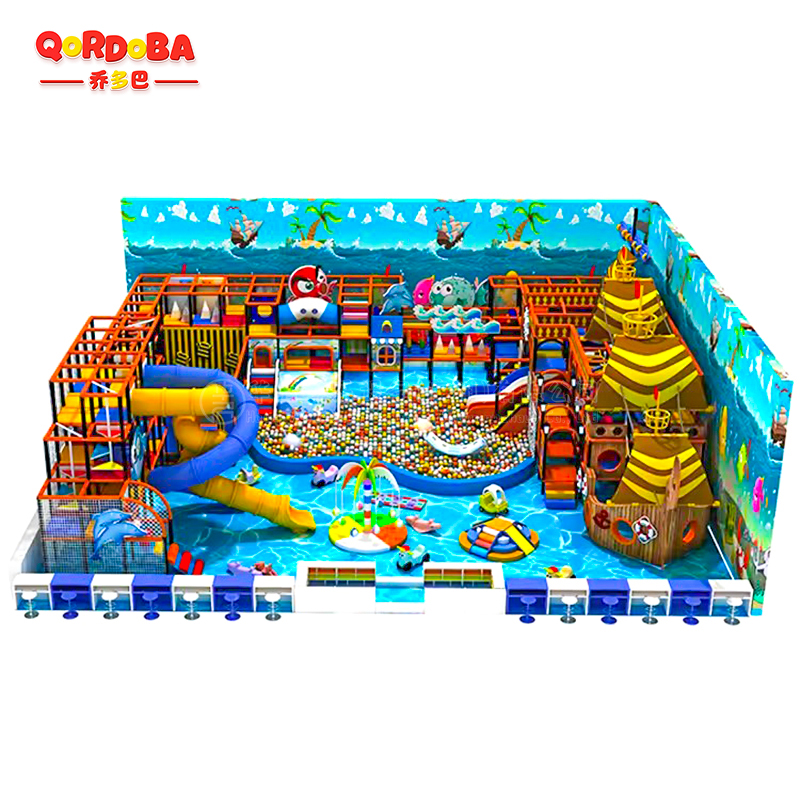
Navigating the specific regulatory frameworks governing an Indoor Playground requires precision. In the United States, ASTM F1918 serves as the primary standard for soft contained play equipment, dictating structural integrity, flammability, and entrapment hazards. The Consumer Product Safety Commission provides overarching guidelines for public play spaces. Adherence to these standards is not optional; it is the baseline requirement for legal operation.
The importance of ADA compliance cannot be overstated. Equipment selection must ensure inclusive play opportunities and legal adherence. This involves integrating transfer stations, accessible ground-level play panels, and navigable pathways for mobility devices. Inclusive design ensures that children of all abilities can engage with the environment, expanding the facility's demographic reach and fulfilling legal obligations.
Non-compliant equipment leads directly to failed fire marshal inspections and uninsurable facilities. Insurance underwriters require documented proof of compliance with regional safety standards before issuing liability coverage. Equipment lacking proper fire-retardant certifications or structural engineering stamps will halt the permitting process, delaying opening dates and creating massive legal vulnerabilities for the operator.
A technical breakdown of required materials separates commercial-grade equipment from residential-grade substitutes. The foundational strength relies on the steel framing. Operators must specify heavy-gauge galvanized steel treated with anti-corrosion coatings. The standard specification requires 48mm diameter pipes with a minimum wall thickness of 2mm. Indoor environments, particularly those with high occupancy, generate significant humidity; untreated steel will oxidize, compromising the structural integrity of the entire system.
Plastics used in slides, tubes, and panels must be manufactured from LLDPE (Linear Low-Density Polyethylene). This material offers superior tensile strength and impact resistance. Even in indoor settings, LLDPE must feature UV and fade resistance to prevent degradation from intense overhead lighting and ambient sunlight through windows. The thickness of the plastic directly correlates to its lifespan under heavy commercial use.
Padding and vinyl specifications dictate both safety and maintenance schedules. Minimum foam density standards ensure the padding absorbs impacts effectively without compressing permanently over time. The PVC vinyl covering must meet strict weight and fire-retardant ratings, such as NFPA 701. Heavyweight vinyl resists tearing, puncturing, and the degrading effects of harsh commercial disinfectants.
Netting serves as the primary safety barrier and must be constructed from knotless nylon. Traditional knotted netting creates friction points that wear down quickly and present severe finger entrapment hazards for small children. Knotless nylon provides a smooth, high-tensile barrier that withstands constant pushing and climbing while maintaining clear visibility into the play structure.
Material Specification Standards
Component | Material Requirement | Primary Function | Key Certification / Standard |
|---|---|---|---|
Structural Frame | Galvanized Steel (48mm diameter, 2mm thick) | Load-bearing support and stability | ASTM Structural Guidelines |
Slides & Tubes | LLDPE (Linear Low-Density Polyethylene) | Impact resistance and smooth transit | Anti-Static / UV Resistant |
Padding Covers | Commercial Grade PVC Vinyl (0.45mm - 0.55mm) | Tear resistance and cleanability | NFPA 701 (Fire Retardant) |
Safety Enclosures | Knotless Nylon Netting | Fall prevention and visibility | Anti-Entrapment Standards |
Impact Foam | High-Density EPE (Expanded Polyethylene) | Shock absorption on hard frames | ASTM F1918 Impact Standards |
Evaluating equipment based on daily operational realities ensures long-term viability. Ease of sanitization is paramount. Complex structures with deep, inaccessible crevices accumulate dust, bacteria, and lost items. Equipment must be designed to allow cleaning staff to easily access internal tunnels, enclosed slides, and upper-level platforms. Surfaces must withstand daily application of commercial-grade, hospital-level disinfectants without fading, cracking, or losing their fire-retardant properties.
Identifying high-wear components allows operators to implement proactive maintenance schedules. Vinyl joints, ball pit balls, netting seams, and zip line bearings degrade faster than structural steel or LLDPE plastics. Operators must assess the ease of sourcing replacement parts from the manufacturer. Equipment that requires proprietary, hard-to-source components will result in extended operational downtime when inevitable wear and tear occurs.
A standard commercial maintenance protocol includes the following tasks:
Daily visual inspections of all netting seams and zip ties to identify potential entrapment hazards.
Daily wipe-downs of all high-touch PVC vinyl surfaces using quaternary ammonium compound disinfectants.
Weekly vacuuming of the entire structural grid to remove dust buildup from foam degradation.
Monthly mechanical checks on all cast-iron clamps and base plate anchors to ensure proper torque.
Analyzing how a diverse mix of equipment increases perceived value is essential for facility planning. A center that relies solely on a single massive climbing structure limits its appeal. By integrating physical, sensory, interactive, and developmental elements, operators create a multi-faceted environment that appeals to a broader demographic. This variety satisfies the diverse interests of different age groups and personality types, ensuring that all visitors find engaging activities.
A comprehensive mix of equipment justifies higher admission prices and drives membership sales. Parents perceive greater value in a facility that offers ninja courses for their older children and dedicated, sensory-rich toddler zones for their youngest. This comprehensive approach transforms the facility from a simple rainy-day distraction into a primary destination for family entertainment and physical development.
The correlation between equipment complexity, activity variety, and repeat visitation rates is well documented in the amusement industry. Preventing the boredom factor is necessary for long-term survival. When children master a simple structure quickly, they lose interest, and parents are less likely to return. Highly complex structures with multiple routes, combined with rotating interactive elements, ensure that children discover new challenges during each visit, driving consistent repeat business.
Establishing a strict framework for evaluating playground manufacturers prevents catastrophic procurement errors. Operators must verify the manufacturer's ISO certifications, ensuring their production facilities adhere to international quality management standards. Requesting case studies and references from currently operational facilities allows operators to verify the real-world durability of the equipment and the manufacturer's post-installation support.
Checking product liability insurance is a non-negotiable step in the vetting process. Reputable manufacturers carry substantial liability coverage that protects the operator in the event of a structural failure caused by manufacturing defects. If a supplier cannot produce a valid certificate of insurance, operators must immediately disqualify them from consideration, regardless of how attractive their designs appear.
Understanding the risks of white-label importers versus direct manufacturers clarifies the supply chain. White-label importers purchase generic equipment from overseas factories and rebrand it. They often lack deep technical knowledge of the product, have limited control over quality assurance, and struggle to provide replacement parts. Direct manufacturers control the engineering, fabrication, and quality testing, resulting in a safer product and more reliable long-term support.
Detailing the complexities of the installation process highlights the necessity of certified professional installers. Commercial play structures are complex engineering projects requiring precise tensioning of netting, accurate alignment of structural steel, and flawless application of safety padding. Utilizing general contractors who lack specific experience with amusement equipment often results in critical safety failures, voided warranties, and failed municipal inspections.
Highlighting common implementation risks prepares operators for the realities of construction. Shipping delays, particularly with international freight, can severely disrupt opening schedules. Missing hardware or damaged components upon arrival require immediate mitigation to prevent cascading delays. Operators must build buffer time into their project timelines to account for these inevitable logistical friction points.
Discrepancies between CAD designs and actual building dimensions represent a major installation bottleneck. Architectural blueprints often fail to account for minor variations in floor leveling or the exact placement of HVAC ducts and fire suppression sprinklers. When the physical equipment arrives and conflicts with these realities, installations halt. Conducting a rigorous, on-site physical survey before finalizing the manufacturing order is the only way to prevent these costly dimensional conflicts.
Initiate a professional site survey to map exact dimensions, HVAC duct routing, and architectural constraints before ordering.
Request highly detailed 3D CAD renderings based on precise blueprints to visualize traffic flow and clearance zones.
Consult directly with an insurance broker and the local fire marshal to guarantee the proposed designs meet all regulatory requirements.
Demand physical material samples from shortlisted vendors to verify foam density and vinyl thickness before signing contracts.
A: In the United States, commercial indoor play structures must comply with ASTM F1918. This standard dictates requirements for structural integrity, impact attenuation, flammability, and the prevention of entrapment hazards. Regional equivalents exist globally, such as EN 1176 in Europe. These indoor standards differ significantly from outdoor standards by focusing heavily on fire retardancy and contained netting systems.
A: Minimum footprint requirements vary, but a viable commercial structure typically requires at least 1,000 square feet. Ceiling heights must be a minimum of 12 to 15 feet to accommodate multi-level designs safely. You must factor in mandatory clearance zones around the equipment perimeter and ensure unblocked emergency egress routes as dictated by local fire codes.
A: High-quality commercial soft play equipment typically lasts between 5 and 15 years. The lifespan depends heavily on the materials used, such as heavy-gauge steel and high-density foam, and the facility's visitor volume. Strict adherence to daily maintenance, prompt repair of torn vinyl, and regular replacement of high-wear items like netting significantly extend the equipment's operational life.
A: Maintenance requires daily visual inspections for wear, loose fittings, or exposed foam. Sanitization involves daily wipe-downs of high-touch surfaces using material-safe, commercial-grade disinfectants that do not degrade PVC vinyl or plastics. Weekly deep cleaning protocols should include vacuuming debris from netting and sanitizing ball pits. Monthly checks must verify structural bolt tension and impact mat integrity.
A: Yes, commercial facilities must comply with the Americans with Disabilities Act or regional equivalent accessibility laws. This requires providing accessible routes to the play area and incorporating inclusive play elements at the ground level. Transfer stations and sensory panels ensure that children with mobility or developmental challenges can engage with the environment safely and legally.
A: Generally, no. Outdoor equipment is engineered for weather resistance rather than indoor fire codes. Outdoor plastics and coatings often fail to meet the strict flammability and smoke toxicity standards required for indoor environments. Furthermore, outdoor structures typically require massive fall zones and deep loose-fill surfacing, which are impractical and often prohibited in indoor commercial spaces.
